
3D Pool Renderings & Outdoor Living Designs | Shore Outdoor Living
See your future backyard in stunning detail through Shore Outdoor Living’s immersive 3D renderings. Our design team transforms your ideas into lifelike visuals that reflect the true layout, elevation, lighting, materials, and custom features of your space. From pools and spas to patios, structures, and full outdoor living environments, every rendering gives you a clear picture of what’s possible.
Hours: Open - Closes 6:00 pm
WHY WAIT?
GET A FREE ESTIMATE.

Outdoor Spaces.
Lasting Impressions.
Our satisfied customers tell their story of why our company stands out as the best in transformation.
 5.0Top Rated Service 2026verified by TrustindexTrustindex verifies that the company has a review score above 4.5, based on reviews collected on Google over the past 12 months, qualifying it to receive the Top Rated Certificate.

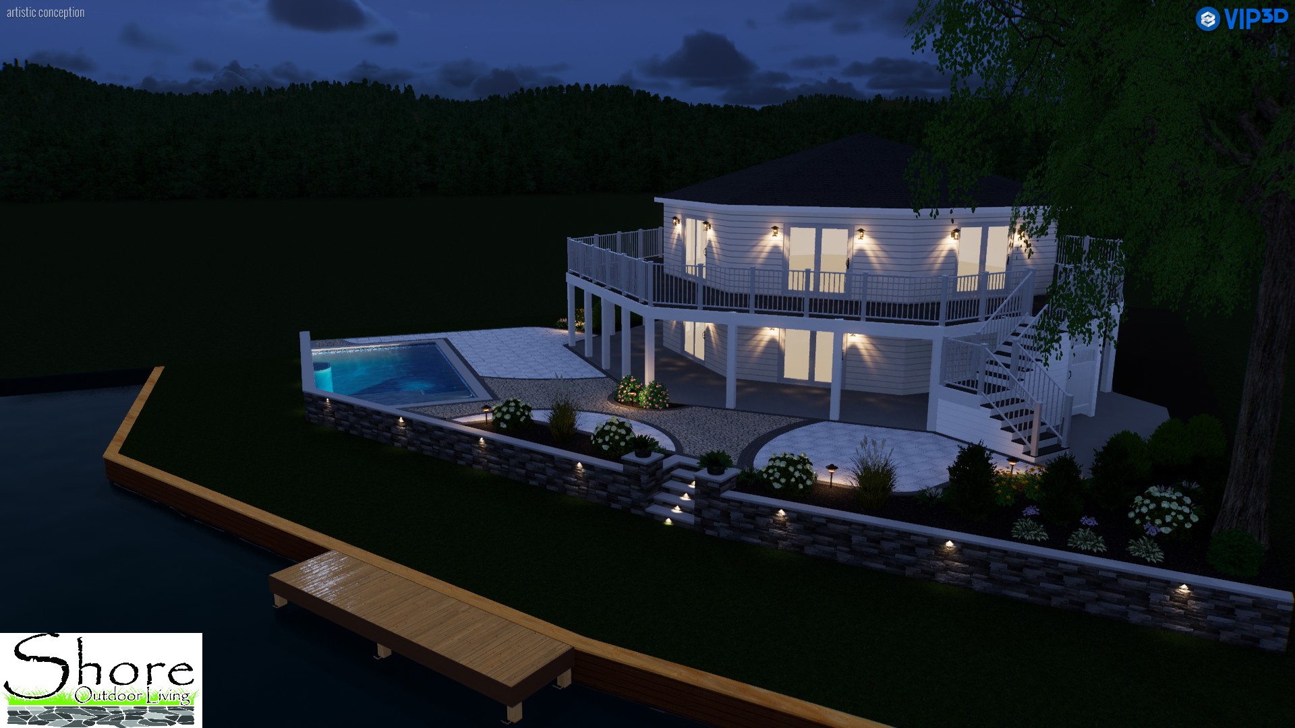
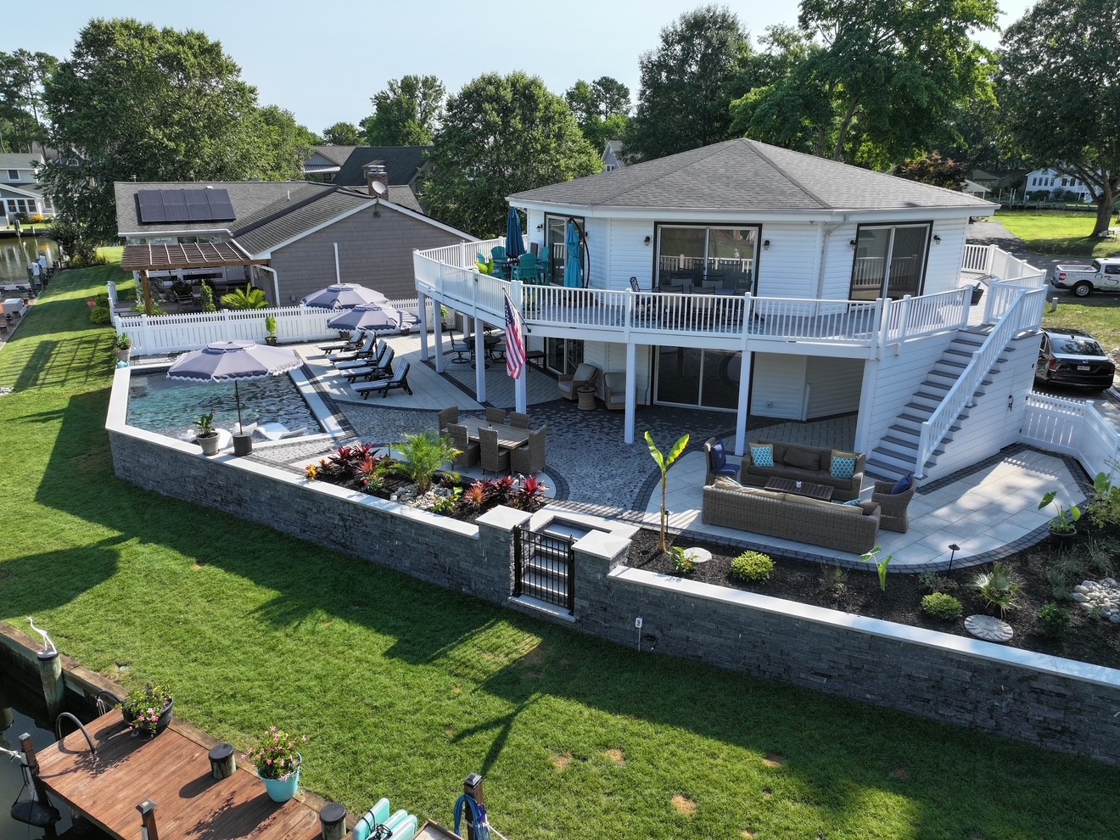
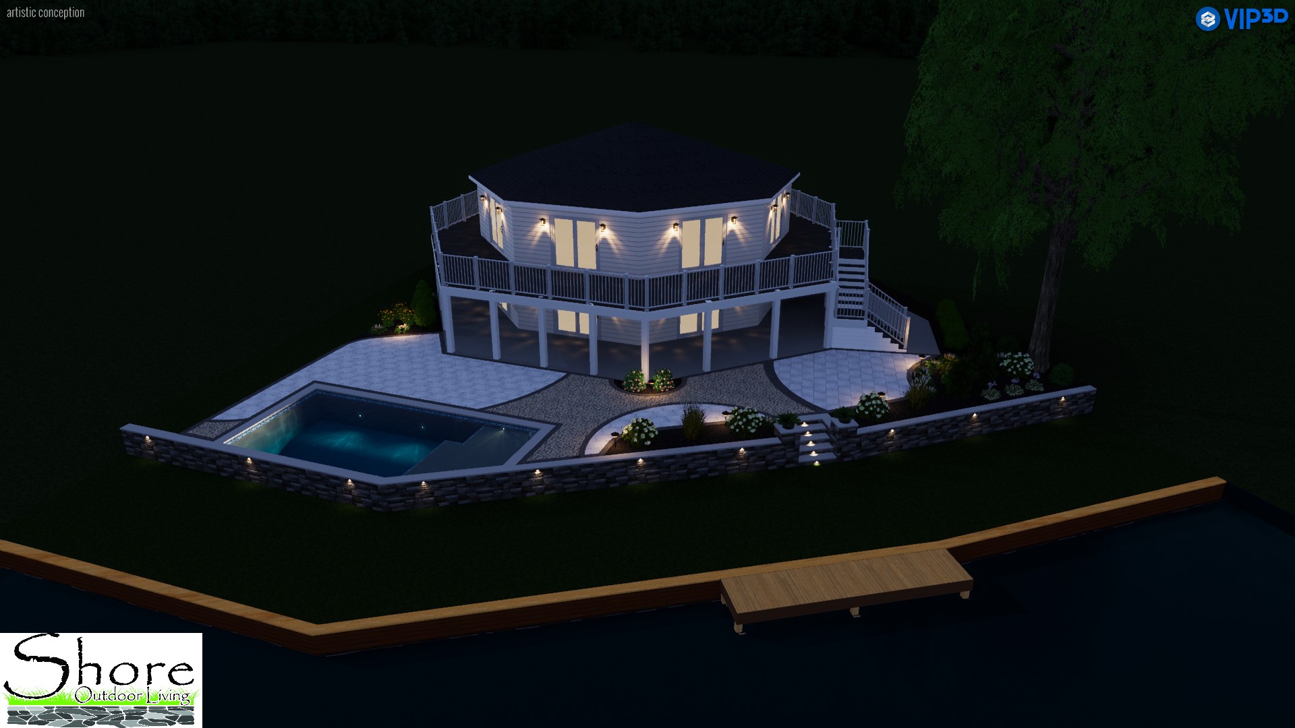
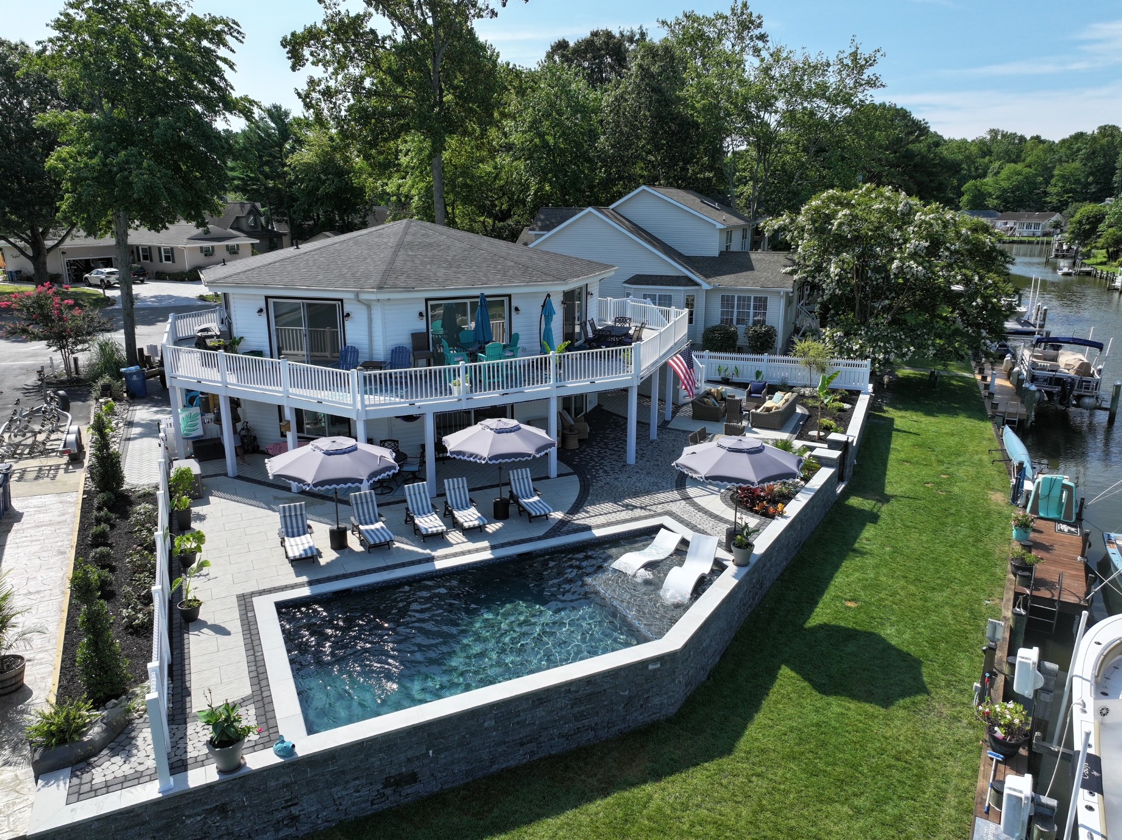
Featured 3D Renderings From Recent Projects
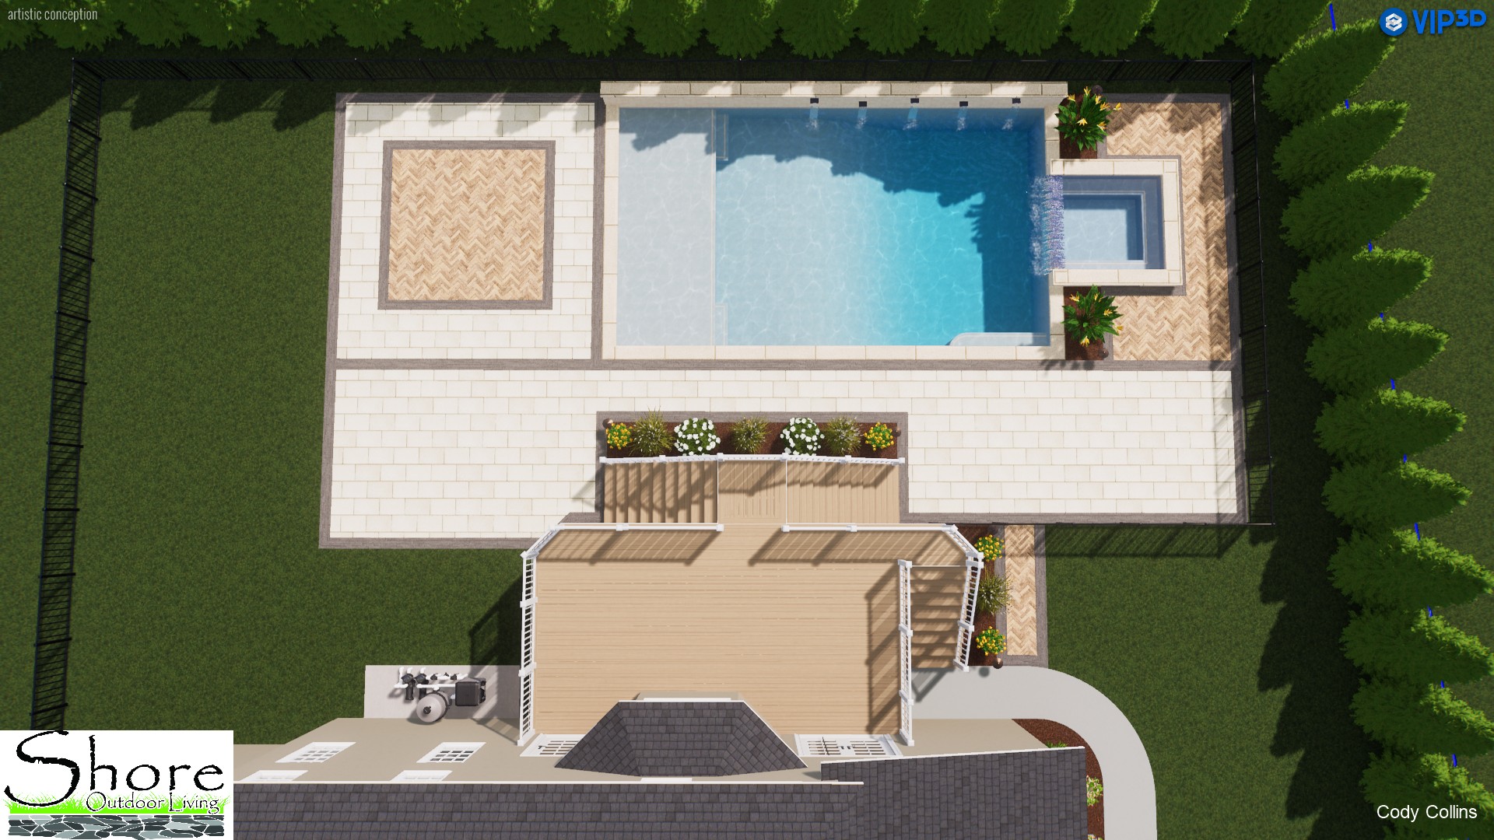
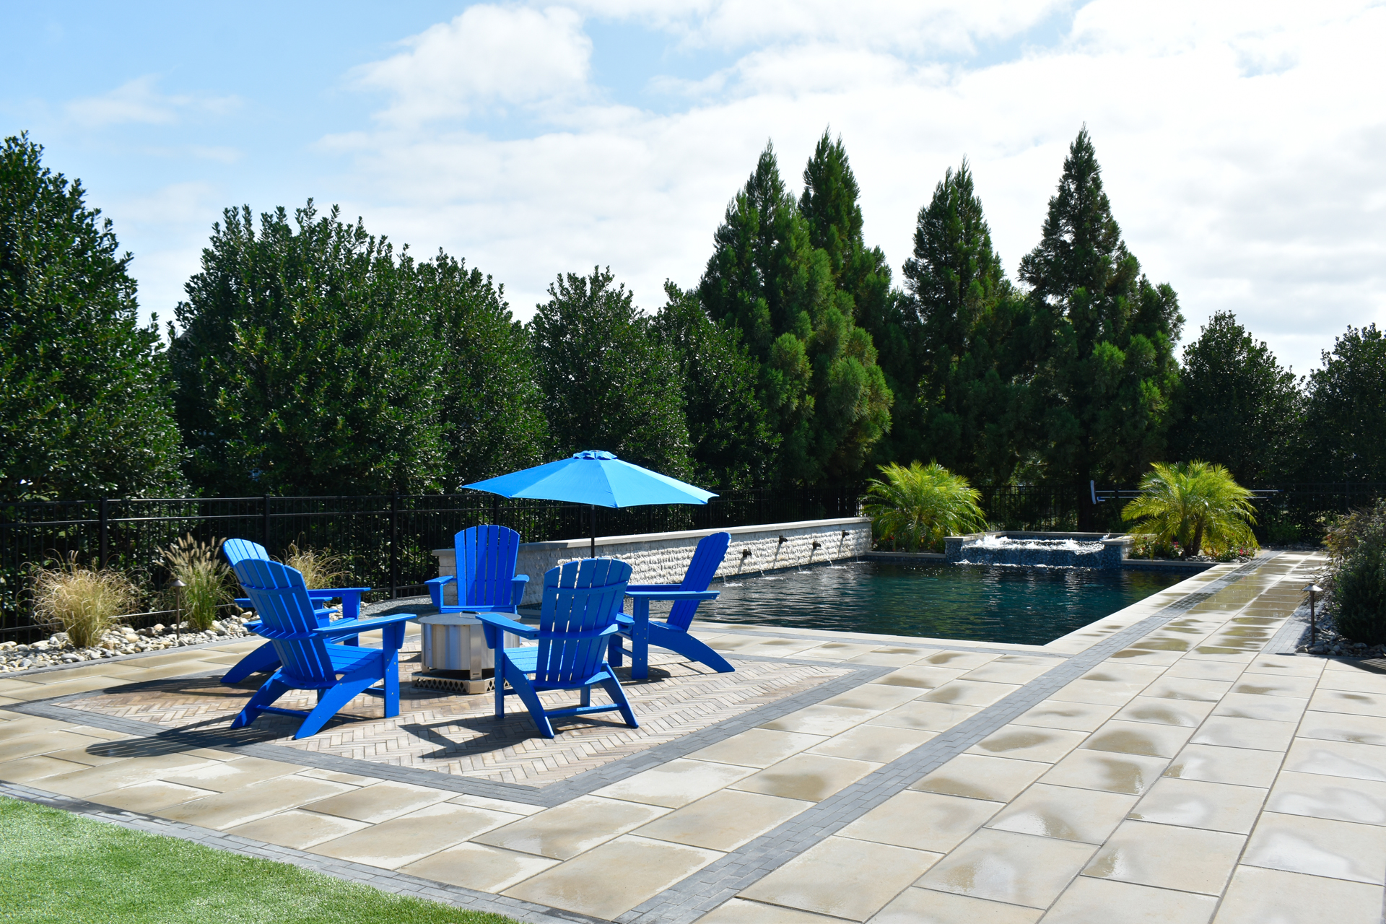
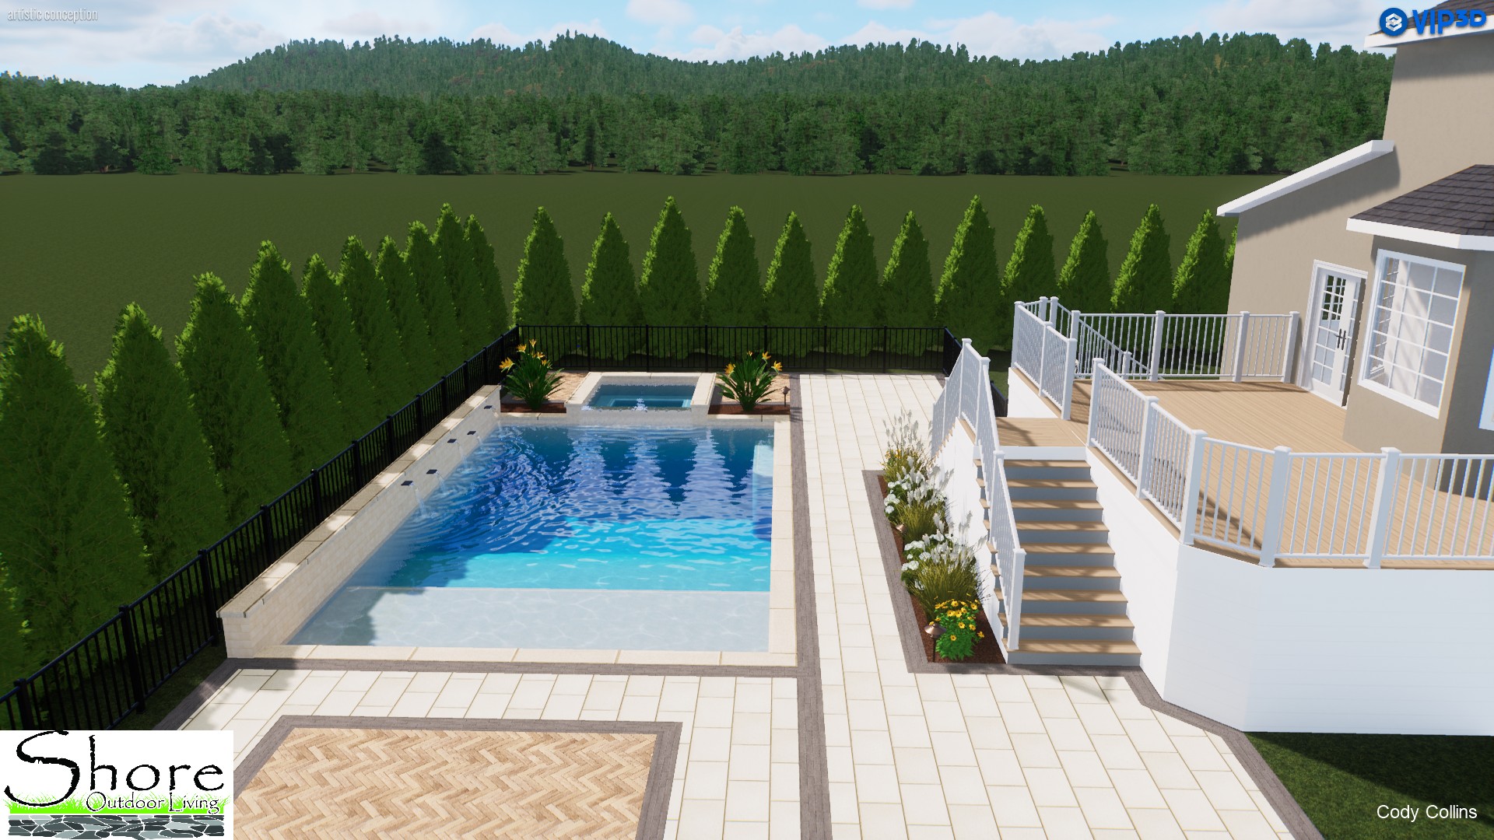
Explore a curated selection of custom 3D renderings from recent Shore Outdoor Living projects. Each design showcases our detailed approach to layout, materials, lighting, and outdoor experiences providing a clear preview of what your future backyard can become.


The Value of 3D Pool and Outdoor Living Renderings
3D renderings from Shore Outdoor Living give homeowners an accurate way to visualize their custom pool and outdoor living space before construction ever begins. Instead of imagining layouts or features, you see a lifelike representation of your design, complete with scale, materials, lighting, and landscape elements tailored to your property. This clarity not only enhances creativity but also ensures your project aligns with your style, budget, and long-term goals.
By previewing your project in 3D, you can confidently compare design options, adjust features, and refine details without costly on-site changes. This leads to a smoother construction process, faster decision-making, and fewer surprises. Renderings are especially valuable for HOA submissions, complex pool layouts, and outdoor environments with grading or access challenges.
Our Rendering & Design Process
Shore Outdoor Living follows a streamlined, collaborative process to turn your ideas into detailed, build-ready 3D designs. Every step is engineered to provide clarity, accuracy, and confidence before your outdoor project moves into construction.
Initial Consultation & Concept Planning
We begin by understanding your goals, lifestyle, design preferences, and property details. This conversation establishes the vision and direction for your custom 3D rendering, ensuring the concept aligns with how you want to enjoy your space.
Site Measurements & Property Mapping
Accurate measurements, elevation data, and access assessments are incorporated into your design. This ensures your rendering reflects the true footprint of your yard and sets the foundation for a practical, buildable plan.
3D Rendering Creation & Review
Our design team produces a detailed, lifelike rendering that showcases materials, lighting, structures, water features, and layout flow. You’ll review the rendering and provide feedback to refine the look and functionality.
Final Revisions & Build-Ready Visualization
After adjustments, you receive a polished final rendering that serves as a clear guide for the construction phase. This build-ready visualization ensures your project moves forward with precision and confidence.
Why Homeowners Choose Shore Outdoor Living
Shore Outdoor Living combines creative design talent with engineering precision to ensure every rendering reflects both beauty and buildability.
Our renderings are developed with real construction requirements in mind, ensuring the final built project stays aligned with your expectations, budget, and property conditions. This thoughtful approach helps eliminate surprises and sets the foundation for a smooth transition from design to construction.
What Sets Us Apart
- Award-winning custom pool and outdoor living designers
- Renderings created with engineering insight and construction practicality
- High-detail visualizations including lighting, materials, water effects, and landscaping
- Clear communication and collaboration throughout the design process
- A unified team that carries your project from concept to permitting and construction
- Trusted DMV professionals with decades of combined experience

Frequently Asked Questions About Our Renderings
Yes. Renderings help you fully visualize the layout, dimensions, features, and style of your project before construction begins. This ensures alignment, reduces surprises, and increases satisfaction with the final result.
Most initial concepts are delivered within 5–7 business days. Larger or more complex outdoor living projects may require additional time to ensure accuracy and detail.
Absolutely. Every project includes a revision round where you can adjust shapes, materials, colors, lighting, and layout flow to ensure the design matches your vision.
Renderings are typically part of the design phase and often reduce long-term costs by preventing revisions and change orders once construction starts.
Yes. To provide a realistic final view, we include landscape elements, lighting effects, material textures, water features, and suggested furniture placement.
Yes. Shore Outdoor Living frequently provides standalone renderings used for HOA approvals, contractor bidding, and early-stage project planning.
Yes. We use real measurements, elevation data, survey information, and site photos to ensure the rendering matches your yard’s true dimensions and terrain.
Our renderings account for grading, elevation changes, and access challenges. This helps ensure the design is both visually accurate and structurally realistic.
Yes. Many HOAs and local jurisdictions prefer or require visual documentation. Our renderings provide a clear and professional representation to support approvals.
We include materials, lighting, textures, water movement, landscaping, and spatial relationships—allowing you to see exactly how your space will feel, day or night.
Your Future Backyard Starts With a Vision
Ready to See Your Dream Backyard? Call us at (302) 542-4520 or
click the button below to book a consultation!
